

Save
Ask
Tour
Hide
Share
$369,000
2 Days On Site

994 Mill Creek Drive # B
Minnesott Beach, NC 28510

For Sale|Townhouse|Active
3
Beds
2
Total Baths
2
Full Baths
1,200
SqFt
$308
/SqFt
2015
Built
Subdivision:
Arlington Place
County:
Pamlico
Call Now: 910-408-4250
Is this the listing for you? We can help make it yours.
910-408-4250
994 Mill Creek Drive # B994 Mill Creek Drive # B994 Mill Creek Drive # B994 Mill Creek Drive # B
Save
Ask
Tour
Hide
Share

Mortgage Calculator

Monthly Payment (Est.)

Enter an interest rate to see your estimated monthly payment.
Calculator powered by Showcase IDX, a Constellation1 Company. Copyright ©2026 Information is deemed reliable but not guaranteed.

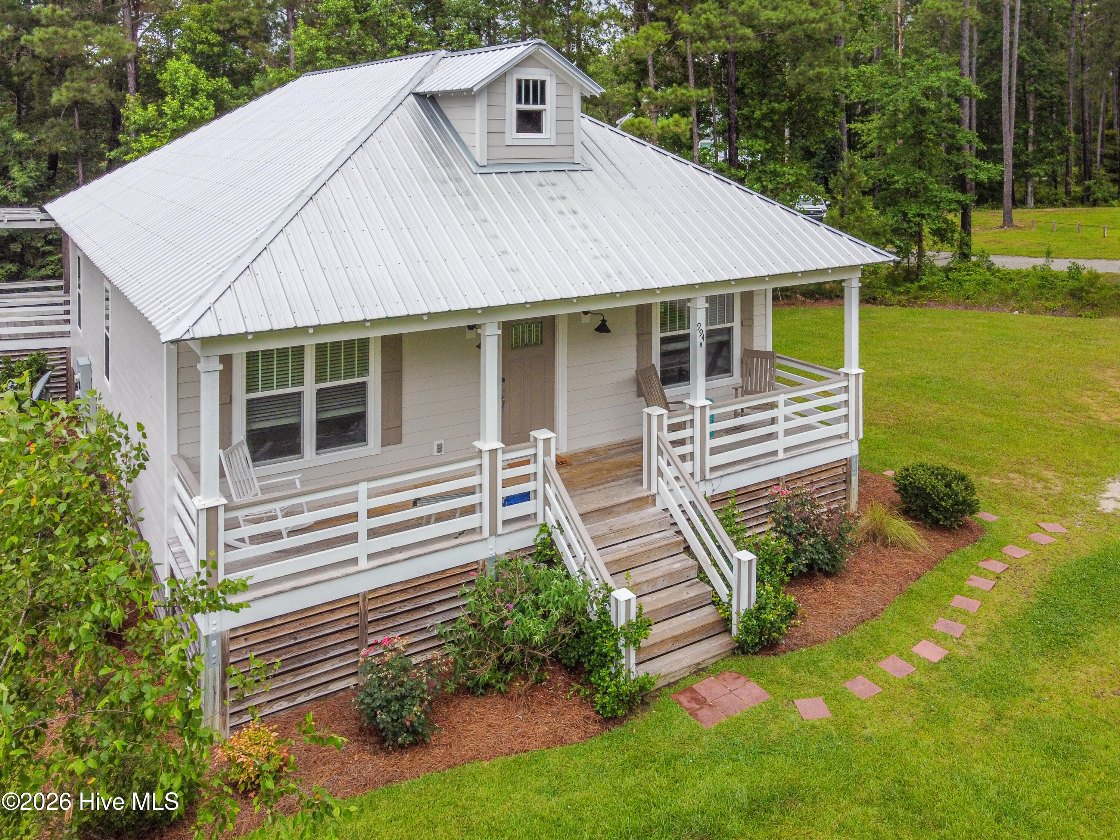
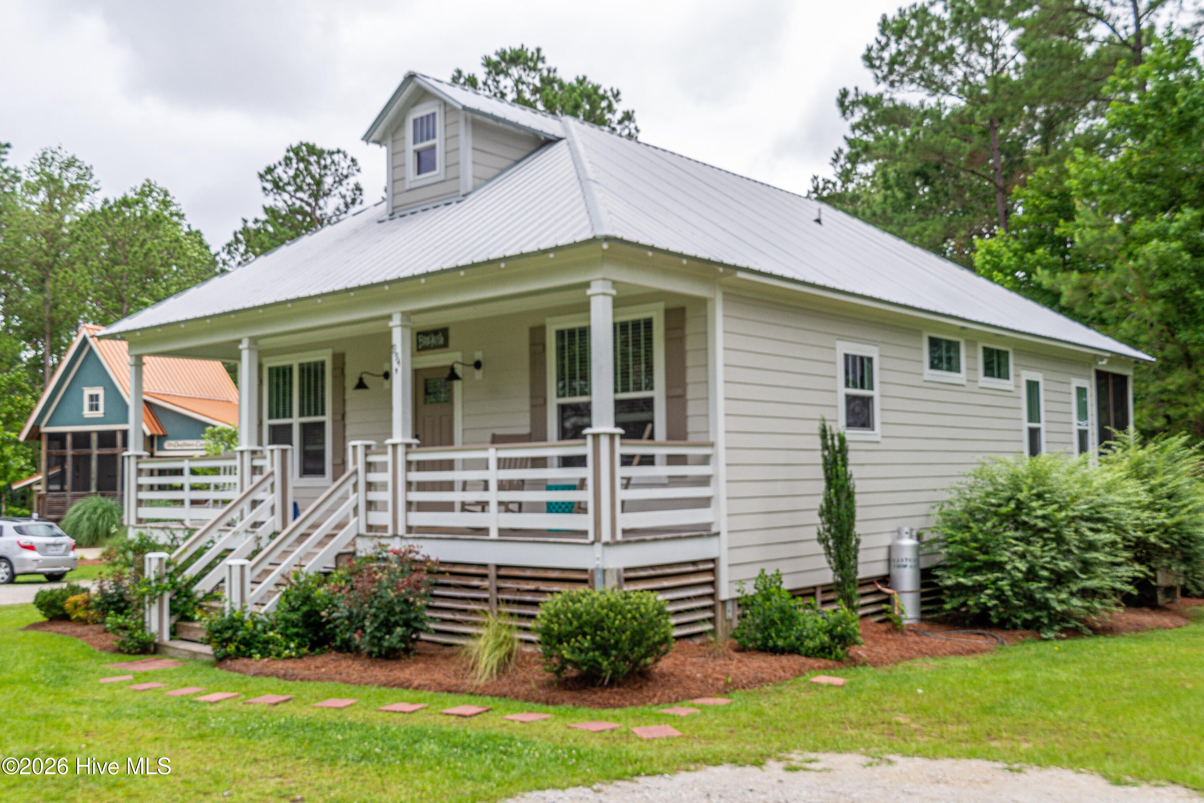
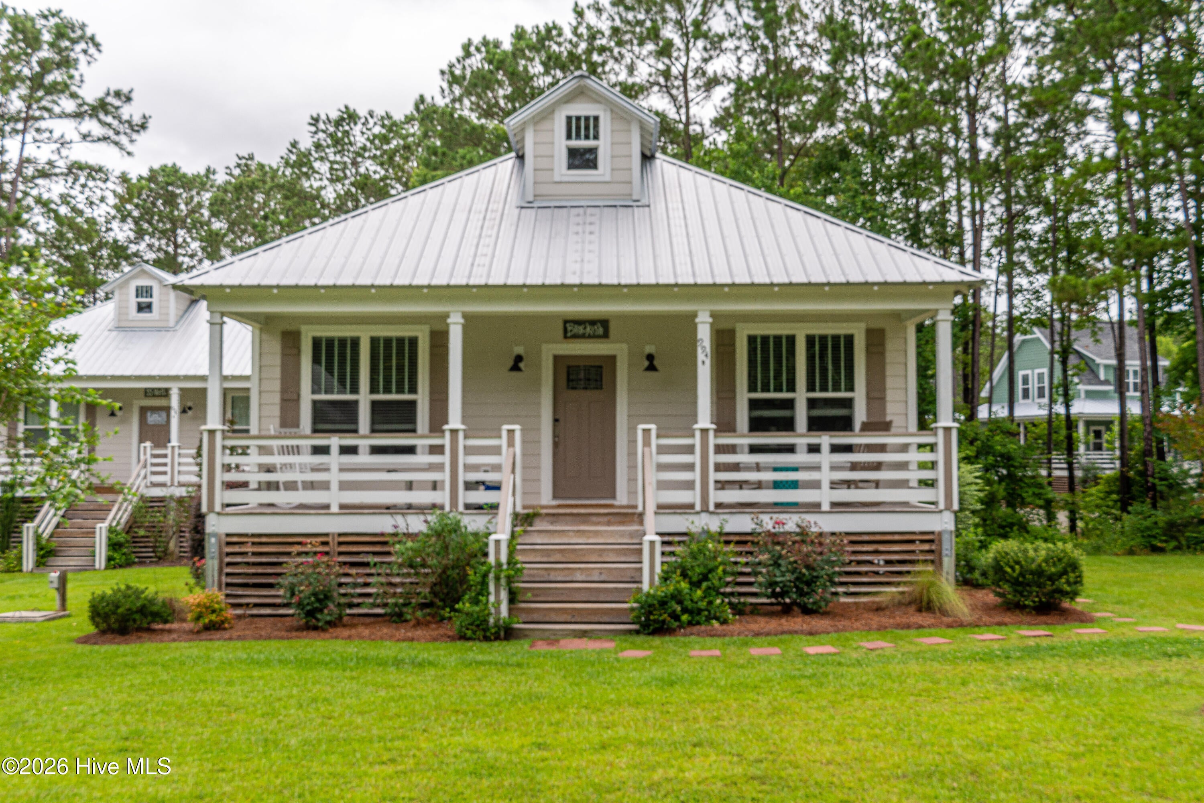
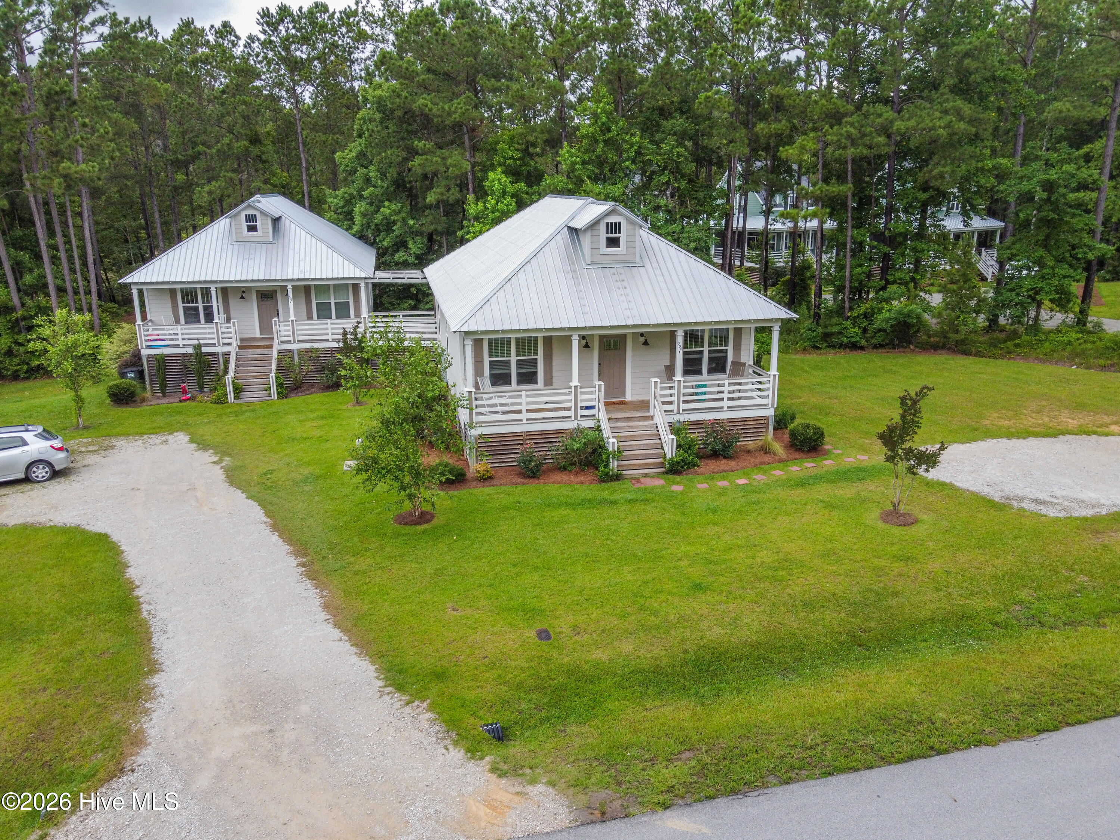
Welcome to Black Duck Cottage—a charming creekside escape. This fully furnished Outfitter's Cottage offers turnkey convenience and comfortable single level living. The home includes three bedrooms, two bathrooms, a full kitchen with built in dining, and a spacious living area with vaulted, bead board ceilings, board and batten accents, and reclaimed tobacco barn wood flooring. Plenty of space to gather and unwind. Both the front porch and the rear screened porch span 30 feet, giving you the perfect spot for rocking the day away, outdoor dining, or simply taking in your peaceful surroundings. Located just steps from neighborhood amenities and a variety of water activities, the cottage provides a perfect blend of comfort and convenience. Bring your toothbrush and start enjoying life on the river just in time for summer! This will quickly become your favorite home away from home, a true getaway from your everyday. And when you're not in town, the rental potential makes this property a unique investment opportunity. Please note: the property may be used only as a rental cottage or private second home and cannot serve as a primary residence. HVAC replaced in 2025! Limited 10-year warranty transferrable to new owner for $99 fee.

Save
Ask
Tour
Hide
Share
Listing Snapshot
Price 
$369,000
Days On Site 
2 Days
Bedrooms 
3
Inside Area (SqFt) 
1,200 sqft
Total Baths 
2
Full Baths 
2
Partial Baths 
N/A
Lot Size 
0.04 Acres
Year Built 
2015
MLS Number 
100614018
Status 
Active
Property Tax 
$1,610.32
HOA/Condo/Coop Fees 
$203.54 monthly
Sq Ft Source 
N/A
Friends & Family
Recent Activity
2 days agoListing first seen on site
2 days agoListing updated with changes from the MLS
General Features
Acres 
0.04
Foundation 
OtherPillar/Post/Pier
Levels 
One
Number Of Stories 
1
Parking 
AssignedOn SiteUnpaved
Property Sub Type 
Townhouse
Sewer 
Septic Tank
Special Circumstances 
Standard
SqFt Total 
1200
Utilities 
Underground UtilitiesWater Connected
Zoning 
RMU
Interior Features
Appliances 
Gas OvenWasherRefrigeratorDryerDishwasherMicrowave
Basement 
None
Cooling 
Heat Pump
Flooring 
CarpetTileWoodSee Remarks
Furnished 
Furnished
Heating 
Heat PumpElectric
Interior 
Master DownstairsVaulted Ceiling(s)High Ceilings
Laundry Features 
Laundry Closet
Window Features 
Window CoveringsInsulated Windows
Bedroom 1 
Dimensions - 12.5x10.0Level - First
Bedroom 3 
Dimensions - 12.5x10.0Level - First
Dining Room 
Dimensions - 10.0x12.0
Living Room 
Dimensions - 16.0x14.0
Master Bedroom 
Dimensions - 13.5x12.5Level - First
Save
Ask
Tour
Hide
Share
Exterior Features
Construction Details 
Fiber CementFrame
Fencing 
None
Patio And Porch 
DeckPorchScreened
Pool Features 
None
Road Frontage 
Private Road
Roof 
Metal
View 
Creek/Stream
Waterfront 
Yes
Waterfront Features 
Creek
Waterview 
Creek/Stream
Windows/Doors 
Window CoveringsInsulated Windows
Community Features
Association Amenities 
Basketball CourtBeach AccessBoat DockClubhouseDog ParkGame RoomGatedMaintenance GroundsManagementParkPicnic AreaPlaygroundSecurityTennis Court(s)Trail(s)Sport Court
Association Fee 
$2442.5
Association Fee Frequency 
Annually
Community Features 
PoolStreet Lights
Financing Terms Available 
CashConventional
Roads 
Paved
Schools
School District
Unknown
Elementary School
Pamlico County Primary
Middle School
Pamlico County
High School
Pamlico County
Listing courtesy of REBECCA LANG of Arlington Place Realty, LLC


The data relating to real estate on this website comes in part from the Internet Data Exchange program of Hive MLS, and is updated as of 2026-11-04 09:54 PM UTC. All information is deemed reliable but not guaranteed and should be independently verified. All properties are subject to prior sale, change, or withdrawal. Neither listing broker(s) shall be responsible for any typographical errors, misinformation, or misprints, and shall be held totally harmless from any damages arising from reliance upon these data. Copyright 2026 Hive MLS

Neighborhood & Commute
Source: Walkscore
Save
Ask
Tour
Hide
Share